Stra Pasticceria
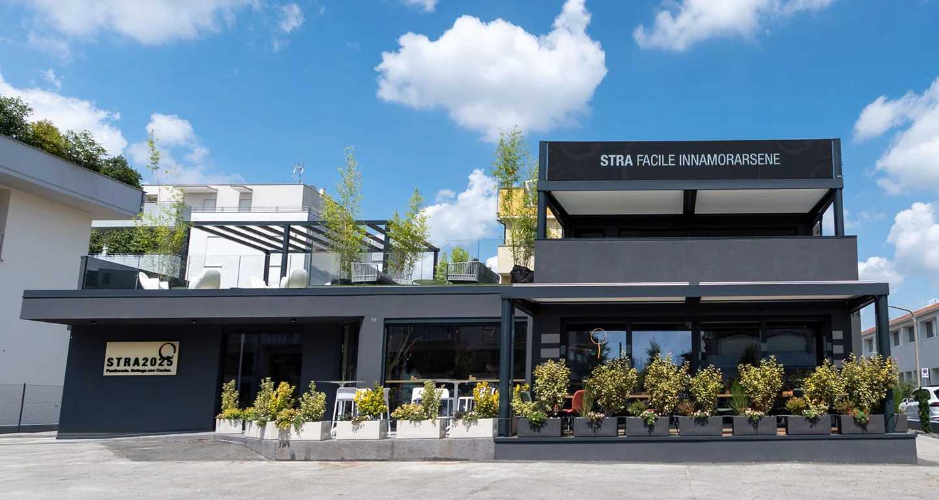
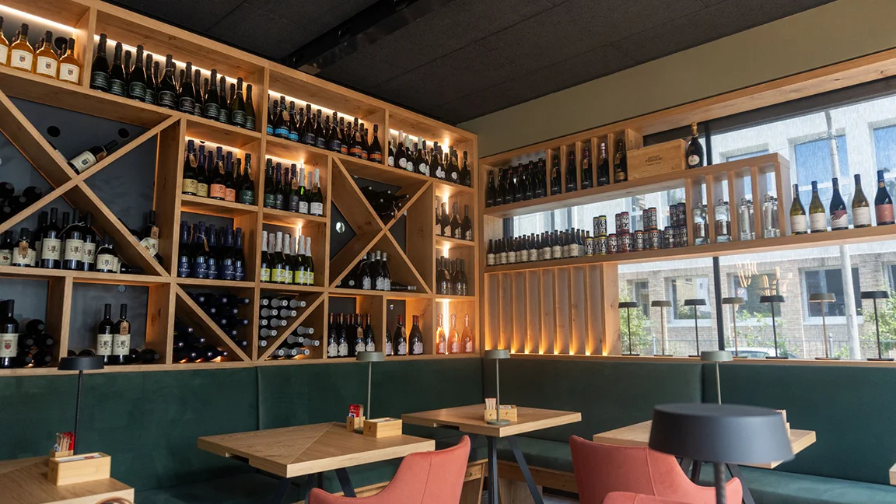
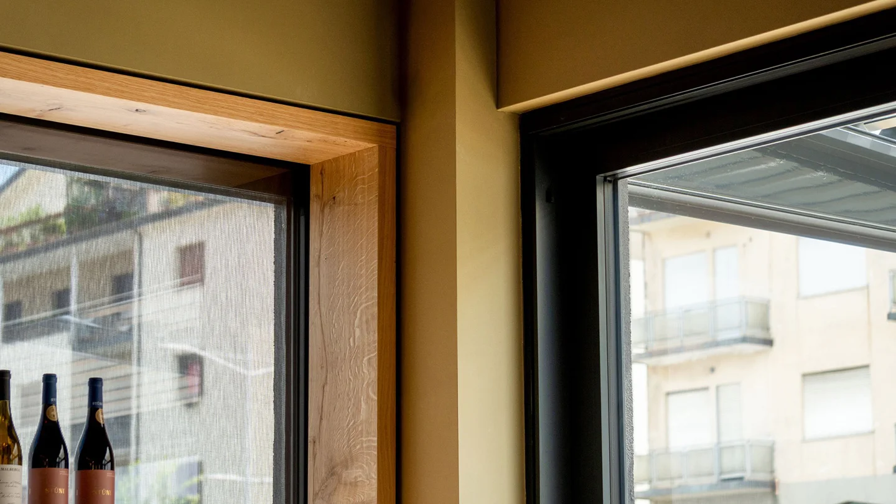
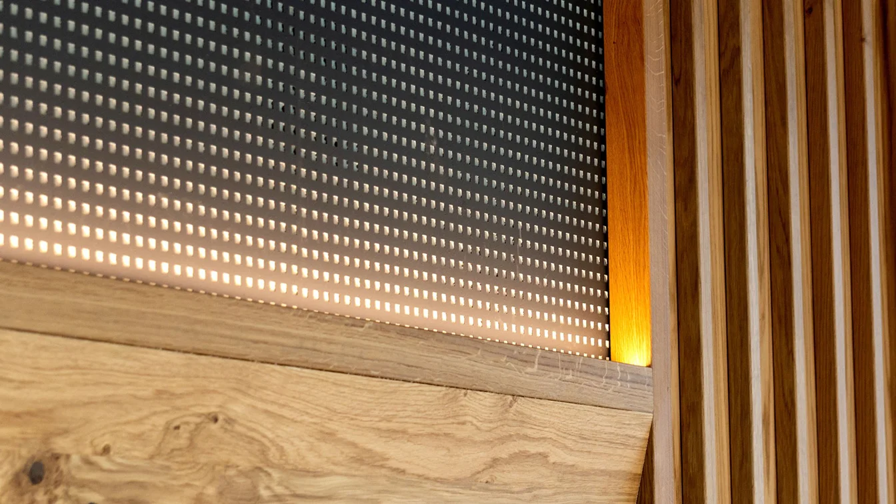
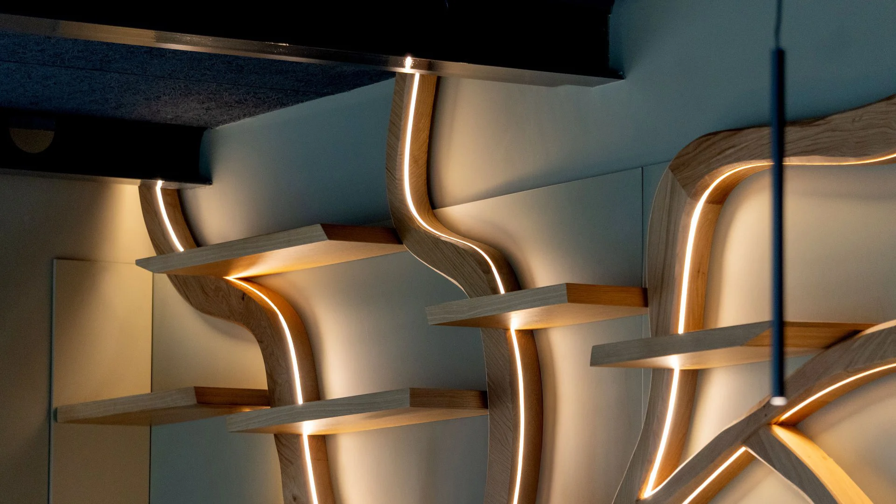
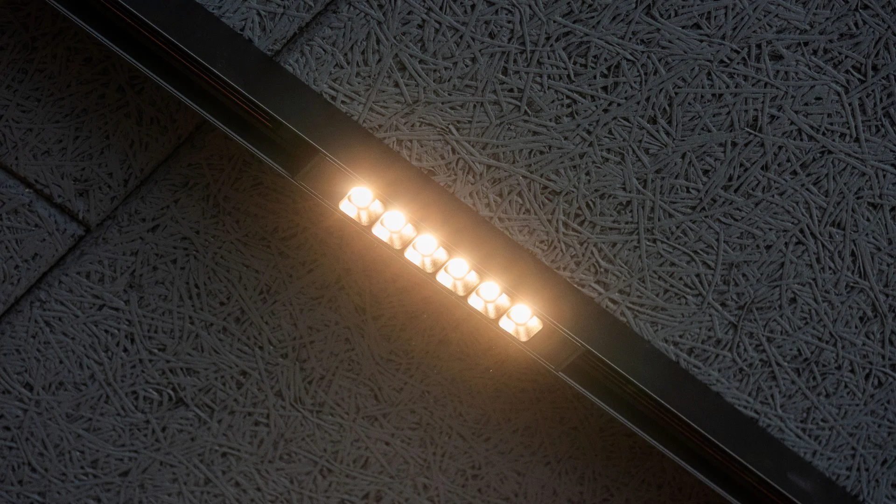
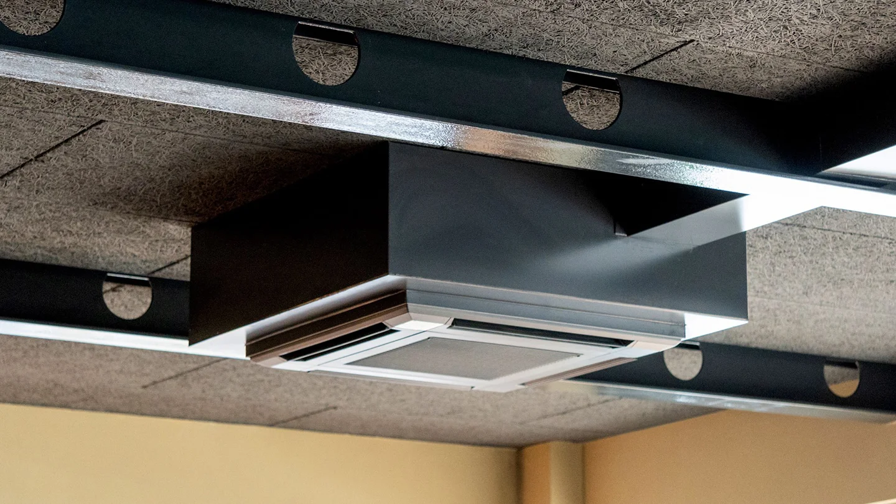
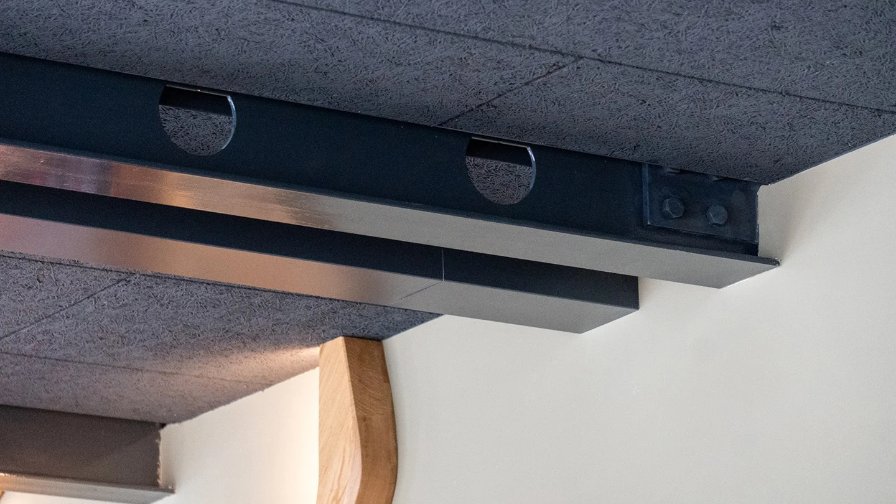
This project began with a refurbishment tender won through a construction proposal that maximises available space and height. The build technology enabled flexible, creative interior management, creating the large glazed façades that define the venue today. These elements provide optimal natural light and a distinctive atmosphere for customers. On the design side, acoustic performance and interior aesthetics were addressed to ensure acoustic and thermal comfort. The result is a space that looks refined and delivers real wellbeing for visitors.
Year
2025
Location
Vicenza, Italia
Area
670 m²