


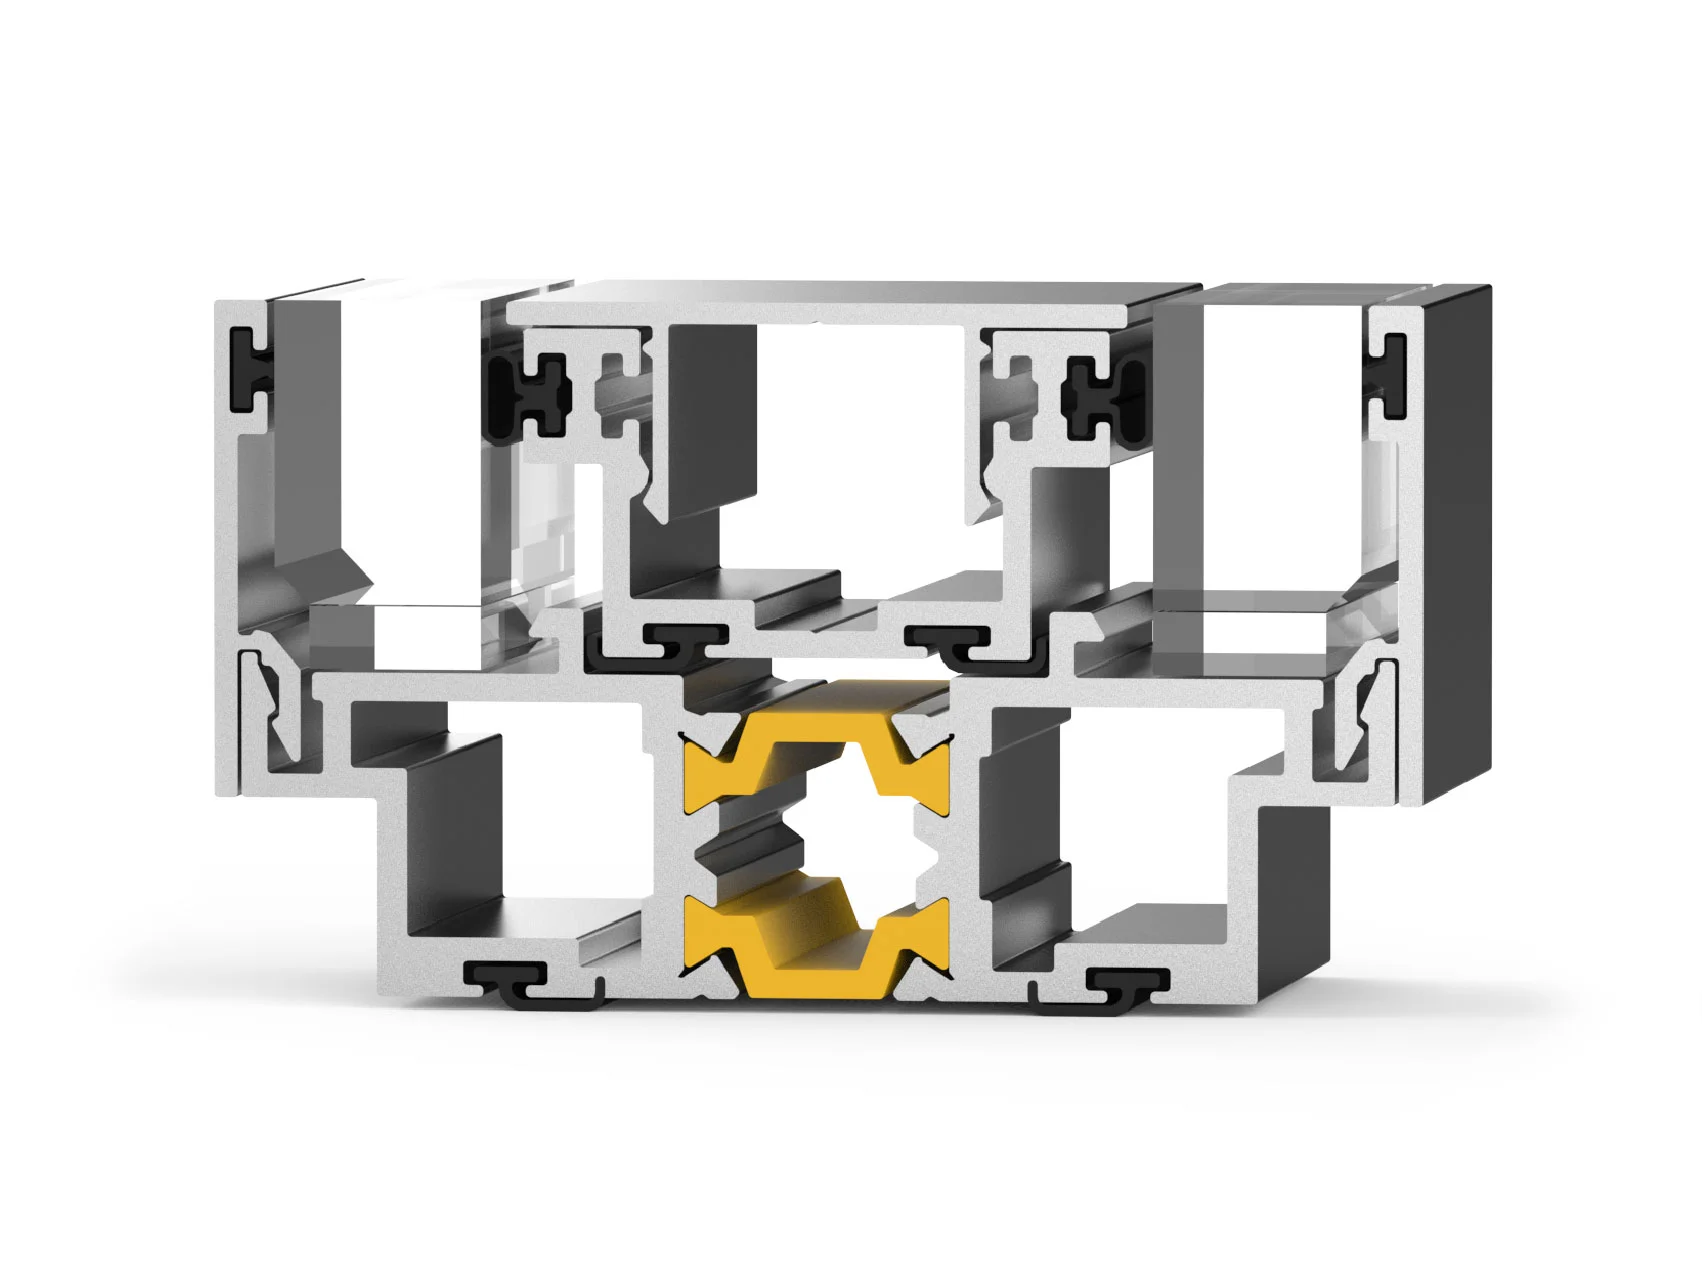
01 — Double glazing
Maximum insulation
For those seeking maximum acoustic insulation and a strong aesthetic presence, with balanced volumes and high performance.

Patented system

For the first time, the thermal-break principle enters partition walls. Two aluminium half-profiles, separated by a polyamide core, interrupt the lateral transmission of sound and turn the profile into the system's true point of innovation.
Certified performance
Rw
48 dB
Rw + Ctr
43 dB
Rw + C
47 dB
Sample
3300 × 3000 mm
Rw
46 dB
Rw + Ctr
43 dB
Rw + C
44 dB
Opening
180° / 160 kg

Assessment according to EN ISO 12999-1, at ITC-CNR of San Giuliano Milanese - Institute for Construction Technologies. Report dates: 22-23-24 July 2025. EOTA member, ILAC-MRA and ACCREDIA accredited.
Substantial difference
PROFILE
Continuous, monolithic
ACOUSTIC PERFORMANCE
Mostly relies on the glass
LATERAL TRANSMISSION
Vibrational continuity in the frame
WEAK POINT
Single seal and residual gaps
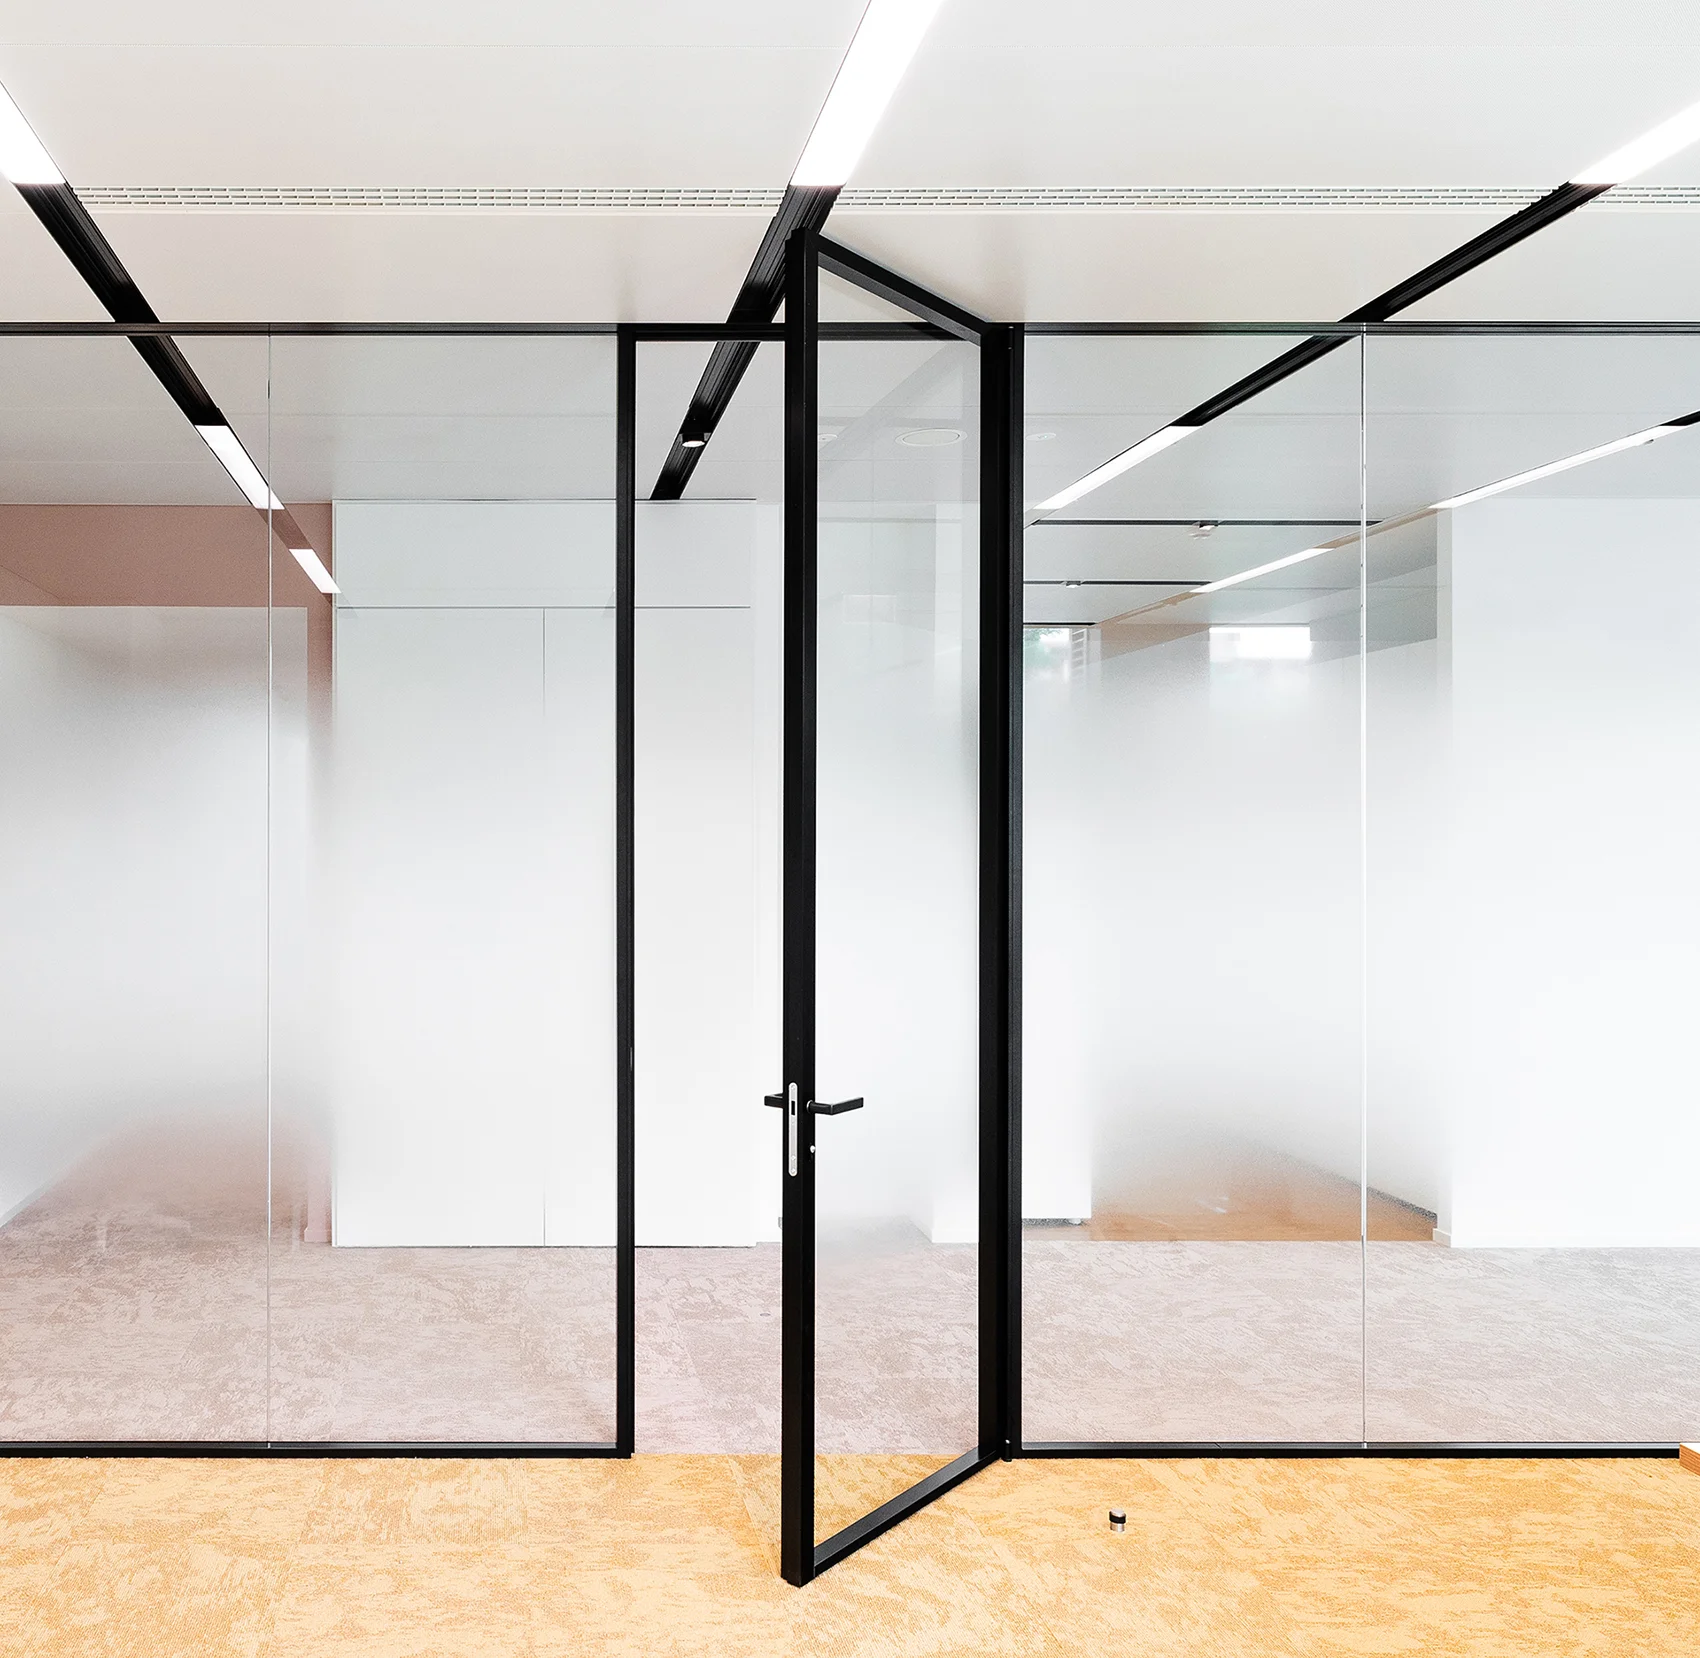
01
Every gap is sealed twice.
02
Eliminates the floor gap, one of the most critical points.
03
The gaskets return to their original shape even after many openings.
04
180° opening, adjustable on three axes. Compatible with heavy laminated glass.
Configurations
01 — Double glazing
For those seeking maximum acoustic insulation and a strong aesthetic presence, with balanced volumes and high performance.

02 — Central single glazing
A more minimal solution, ideal for spaces requiring visual continuity and a lighter architectural presence.

03 — Offset single glazing
A dynamic configuration that plays with the depth of the profile and allows for more distinctive customisation of the space.
Applications
Request the full technical data sheet, the test report or an acoustic consultation with our design team.
Contact us to find out moreApplications
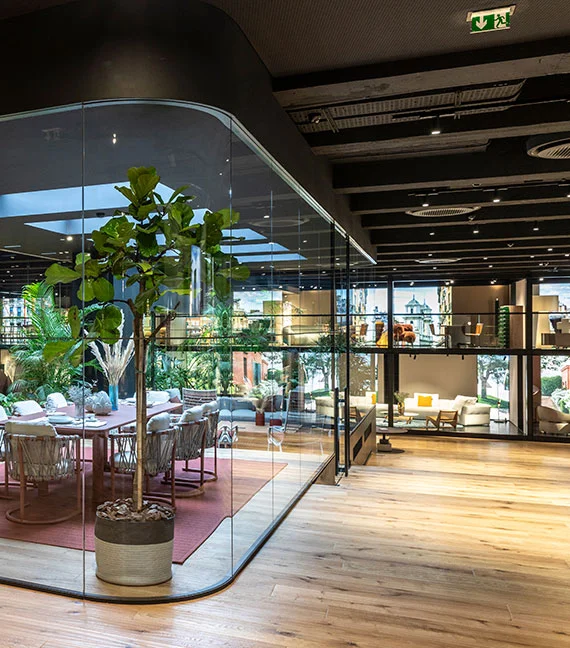
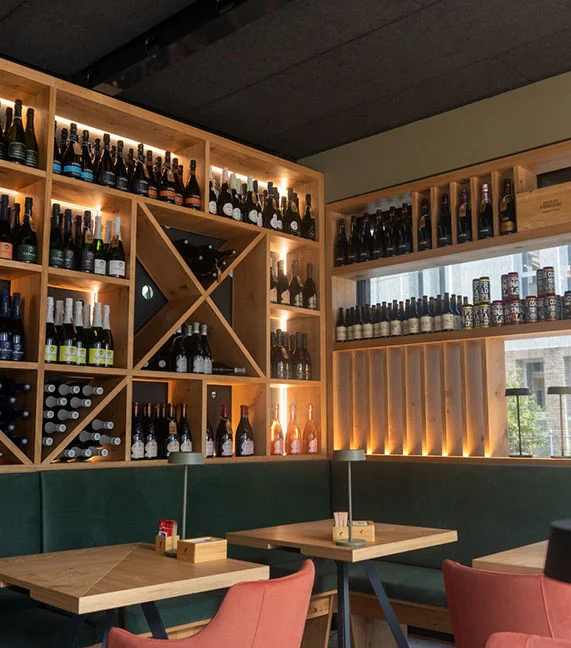
Designed for spaces where silence has value.
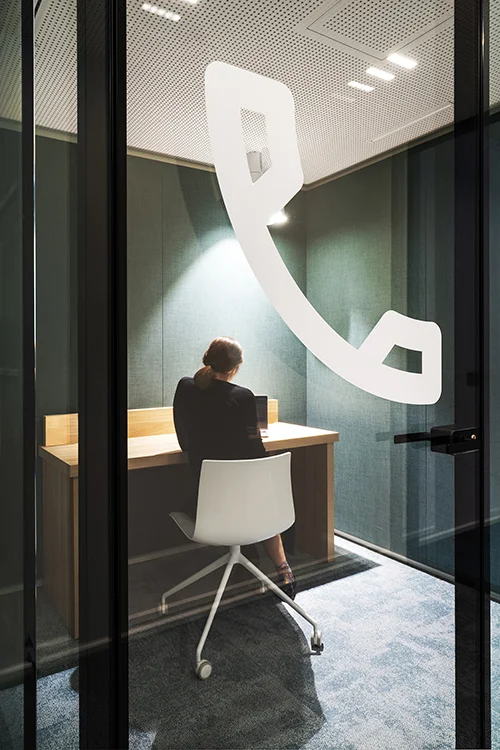
Phone booths and focus rooms
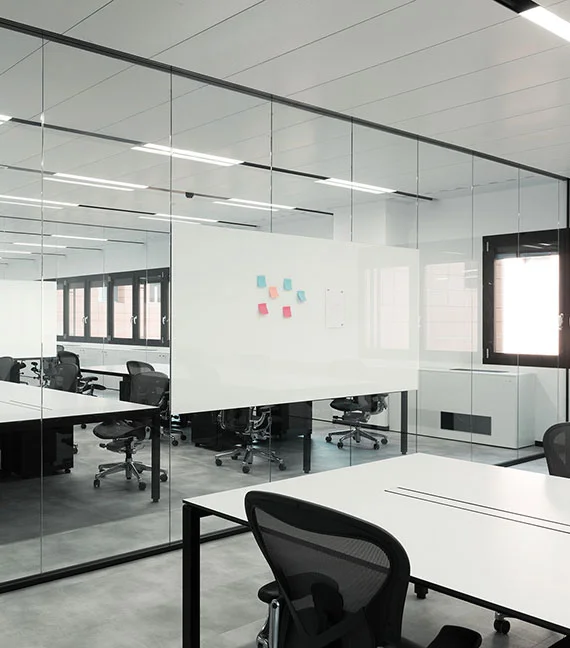
Discover corporate offices →Meeting rooms and boardrooms
Discover corporate offices →Hospitality & Retail
Discover retail & hospitality →Horeca and Commercial Spaces
Discover horeca →Request the full technical data sheet, the test report or an acoustic consultation with our design team.
Contact us to find out more