Many needs, one space
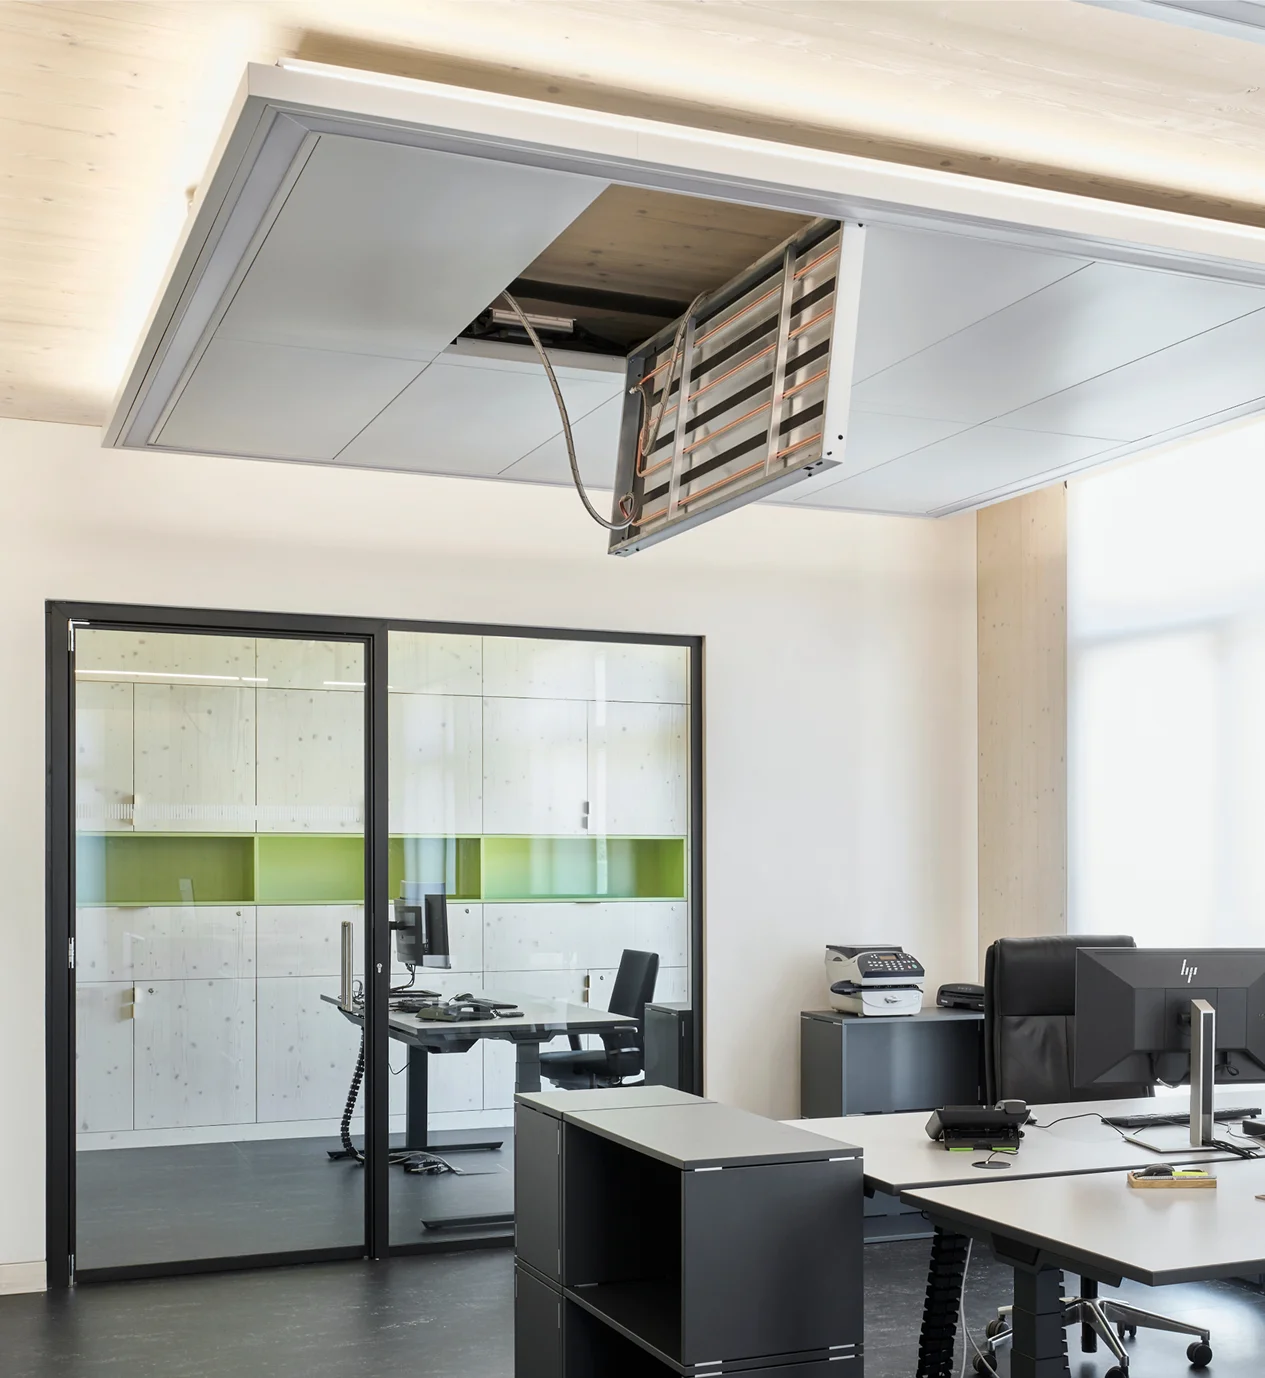
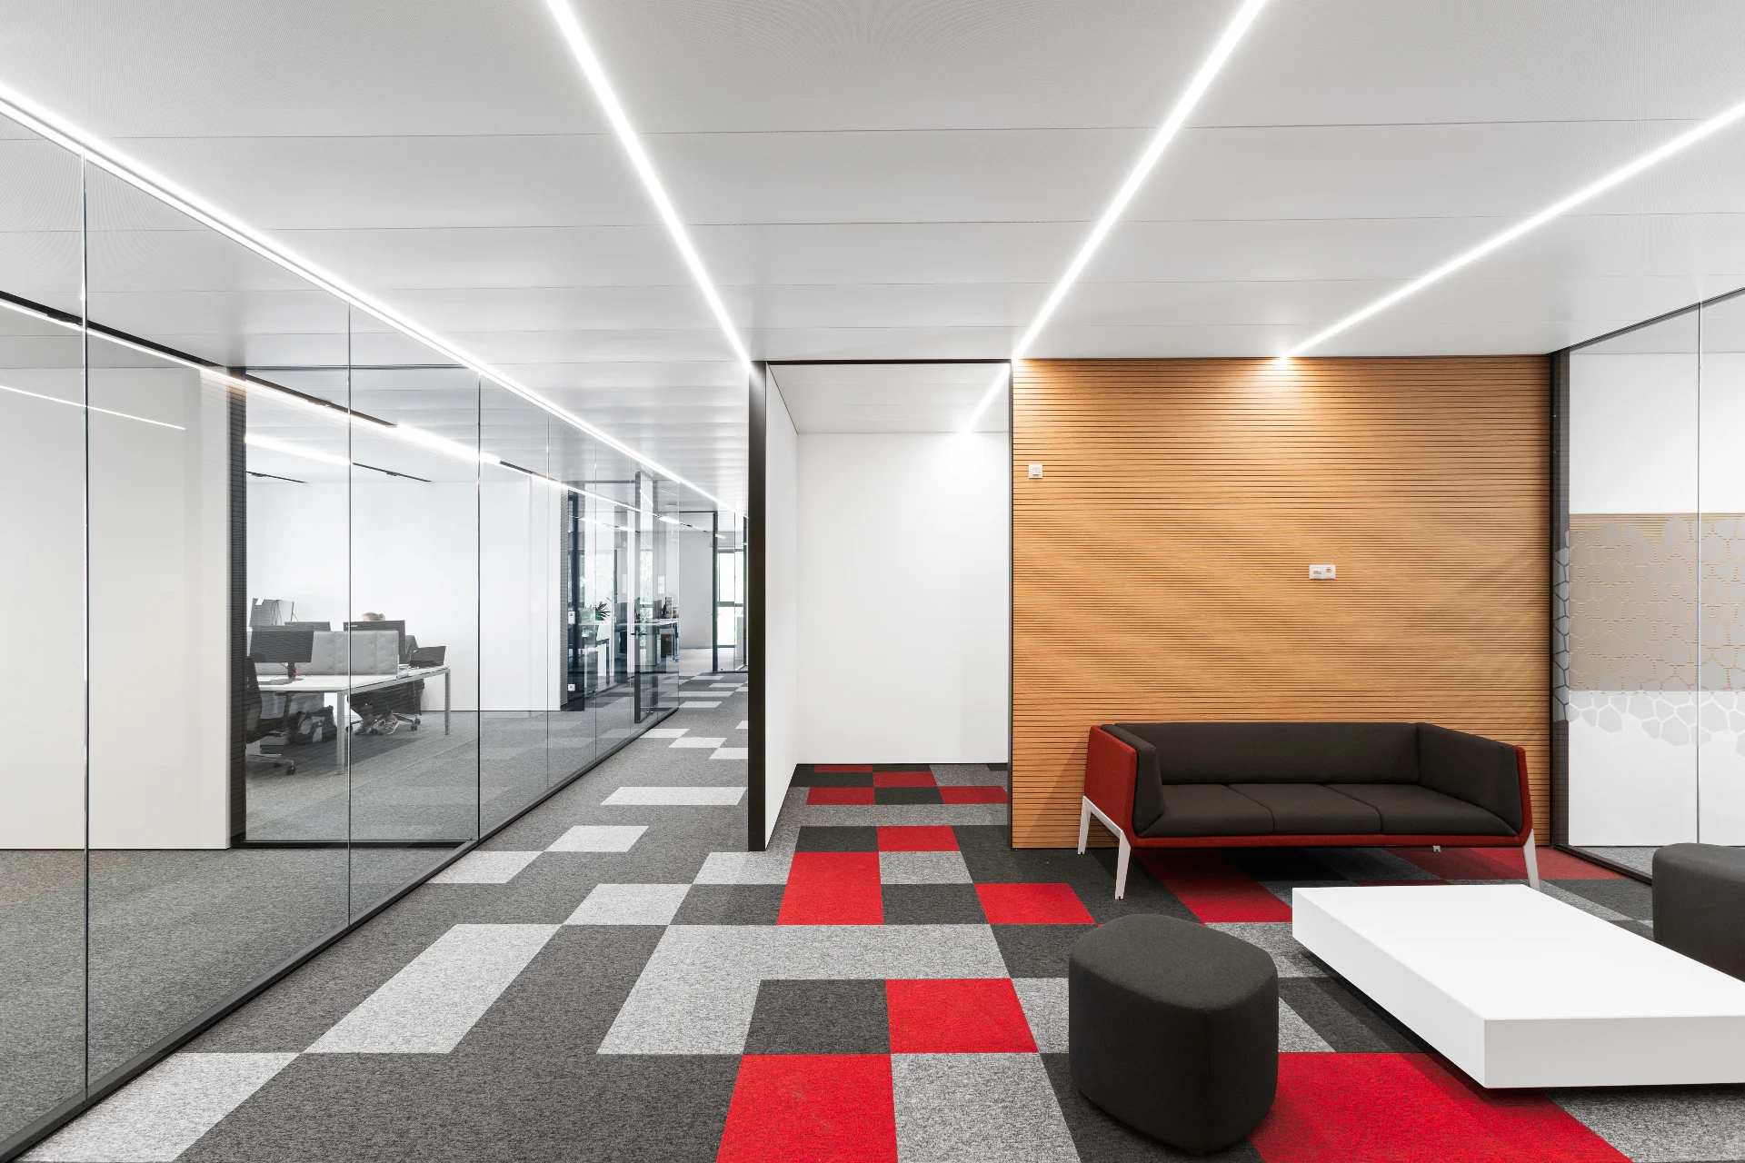
Our work spans from dividing spaces with acoustic partitions to ceilings with integrated mechanical systems — air, heating, acoustics. Shared spaces have very different needs depending on their function: stronger acoustic insulation in meeting rooms and focus areas, open and comfortable spaces for breaks, where acoustic reverberation becomes critical when many people are talking at once.
It's no coincidence that offices today are designed around the activity-based workplace (ABW) model, splitting space into quiet, intermediate and creative zones — each with different requirements for acoustic comfort, reverberation time and speech privacy. It's precisely environmental factors, and the sound environment above all, that weigh most on people's ability to concentrate at work.
Designing a workspace isn't simple — paradoxically, it demands more care and more constraints than a residential one. A person's productivity is directly shaped by the environment they're in: noise, echo and background voices create discomfort, which translates into a real drop in work quality. This is where the real cost hides: at a company, people account for the vast majority of operating costs — far more than rent and energy combined. Even a small productivity gain is worth more than any saving on those — reduced productivity from a poor environment is a genuine hidden cost, one that's rarely ever calculated.
Even a +1–2% productivity gain is worth more than any saving on rent or energy.
World Green Building Council, 2014Ahead of light, air quality and every other environmental factor.
Umishio et al., Indoor Air, 2022Against an estimated cost of under $40 per person per year.
Allen et al., COGfx Study, 2016Integration and modularity
Maximum performance
Even two well-designed elements can fail to lock together perfectly, limiting acoustic performance or architectural cleanliness. Square Modular and Akustika are built to be each other's perfect fit: the acoustic seal is integrated and installed together with the ceiling, so the wall goes up with no air gaps — and therefore no sound leaks. A detail that matters more than it seems: in acoustic insulation, even a tiny gap compromises the entire wall's performance, because sound travels exactly where air does. Integrating the ceiling and the seal removes this weak point at the root.
Behind every solution is research, testing, modelling and development that turns complex requirements into applicable systems.
Visual cleanliness
Modularity — starting with the base ceiling module — lets us position lights, systems and air in the most efficient and cleanest way. Every component locks into modules we manufacture ourselves, combining in endless configurations, like Lego bricks.
Design coherence
This isn't just about efficient system placement — it also gives the people designing the space real freedom. Mechanical systems should never fight the project's concept: that's why flexible positioning is a priority for us, not an exception.
Efficiency that becomes sustainability
LED lighting, efficient air distribution, uniform temperature, recyclable materials and easy inspection: every technical choice is also made to reduce environmental impact, not just improve comfort.
The two systems
Suitable either on their own or as a single integrated system.
Akustika
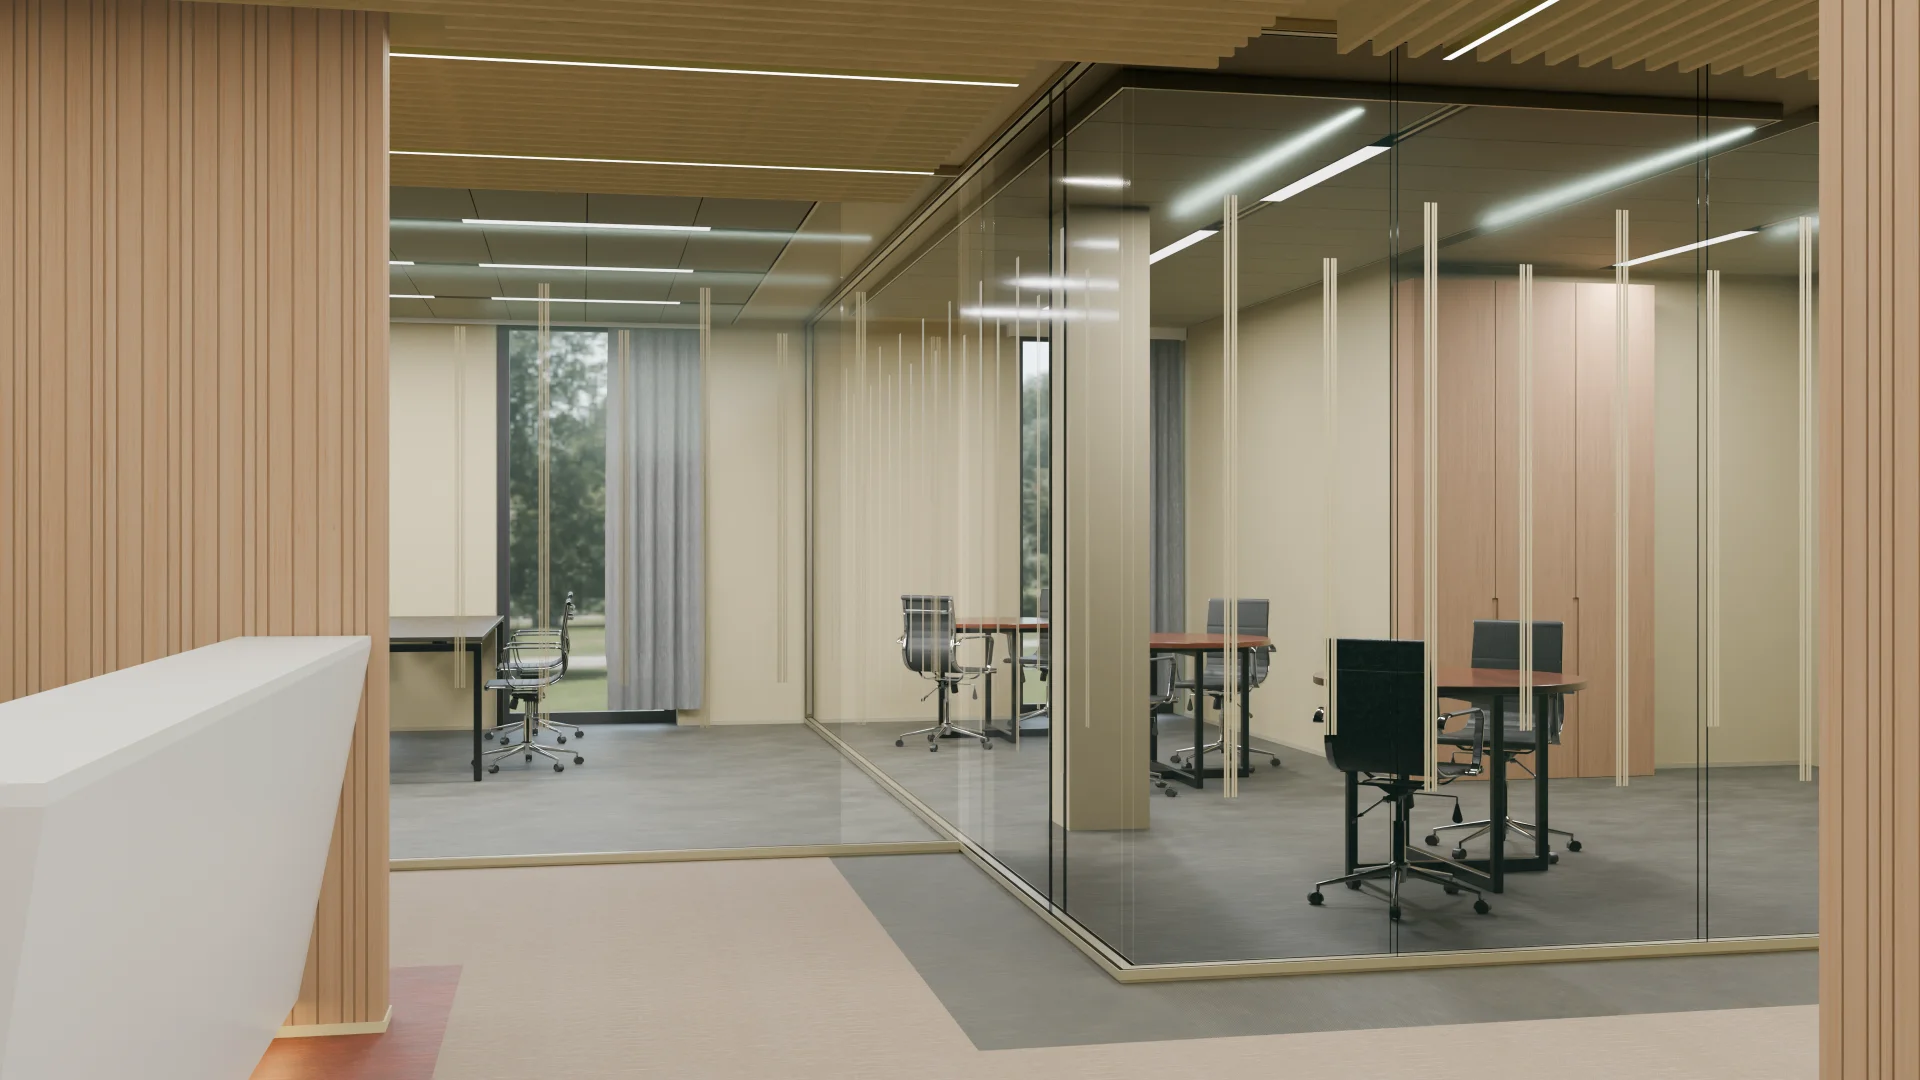
Profiles designed for spaces where focus, privacy and acoustics affect productivity.
Discover Akustika →Square Modular
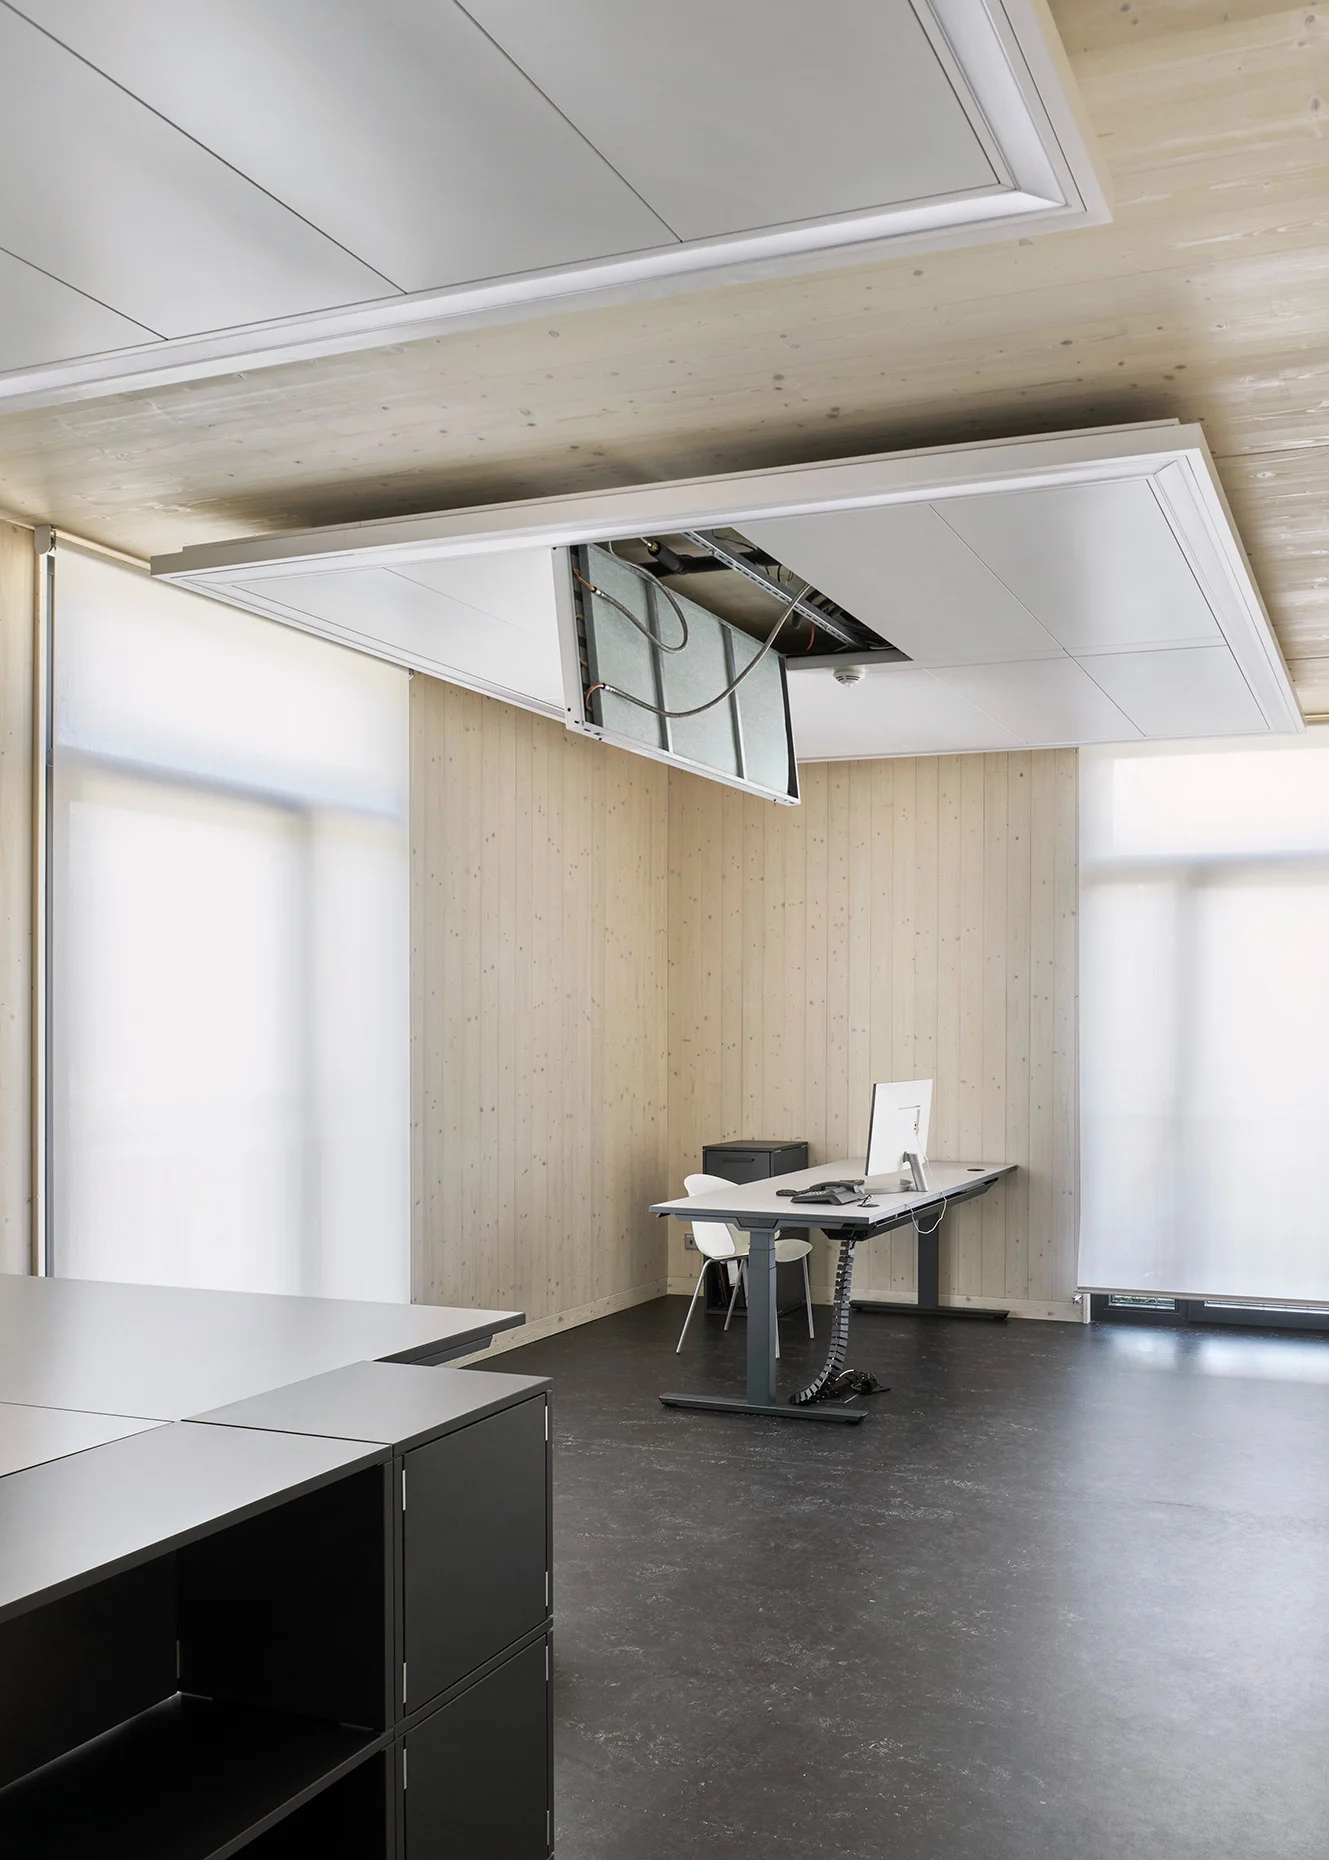
Reconfigurable systems combining modularity, fast installation and design freedom.
Discover Square Modular →